
Greenhouse Update

The greenhouse build continues. We have made some serious progress since our last post. We have created a door of windows and a door of door. We wanted a way to get the bulk water tanks in and out as well as a way to have tractor bucket access when we need to clean out or add soil, etc. I imagined two swinging barn doors that followed the roof angle. I also needed a regular entry door on this side of the greenhouse as the opposite side will be fenced in. This is the southwest wall, so blocking the sun is a terrible concern. We needed access for the tractor and we also needed a wall of windows to let the light in. I believe in the end we have designed something unique and functional. I must admit that I am not in love with the window up top on an angle, but it fit so well on the table I felt compelled. I suppose it will remain assuming there are no major leaks around it.

Side doors open giving us an 8 foot openning which will allow for the moving of dirt and water tanks.
Below We have a side by side photo of the West wall before and after. The first photo is the west wall from the outside when we were initially building. Given I planned to do windows later in the project, we needed a support wall to get both sections of roof built.

The right side is this West wall rebuilt with a window. Two of the rafters were moved to the outside and run the entire height to support the wall ends. The center two were cut out and put aside. The window was framed, then the carrier beams were set atop to measure the space above. We cut the old rafters down and toenailed them into place. I snapped the picture and then left for the overnight shift. Sarah has since covered the top half of the west wall with roofing plastic. I was initially planning another window above this one, but Sarah was concerned with the extra framing blocking out even more winter sun, so we opted to simply place the studs and cover in plastic.
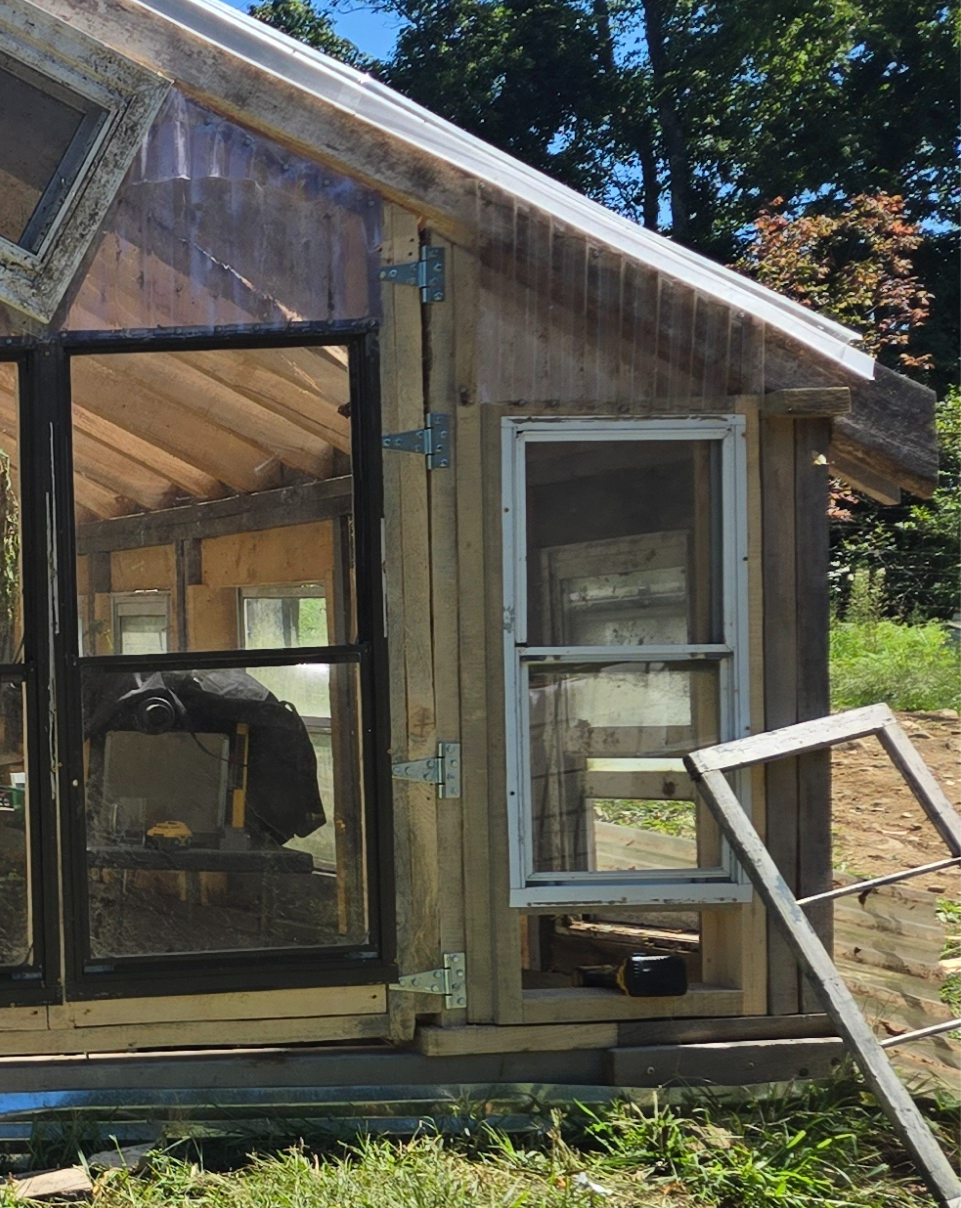
As we looked at the design of the window-door, I was concerned about the first foot of the side wall. The front pony wall is four feet. With the far end of the door reaching a height of 8 feet, I had some concern about having enough hinges spaced out correctly. we moved the door out enough to add the window in the above picture. The hole under it will eventually have the gutter collection pipe and garden/animal water lines. Moving the door 18 inches to the left gave the right side of the door an additional foot and one more hinge.
Sarah has also begun the window trim. Next post should have trim and siding. We are excited to get this build completed prior to frost setting in.
Exciting stages to be completed:
Trim outside of windows and doors.
Build the back door
possibly a french door, one big door, or a sliding barn door...tbd.
Add snow load straps to back wall
2x4's that run horizontally accross the legnth of the back wall to keep studs from bowing due to heavy snow.
wood side the exterior back
Front steps for west door.
Probably rocks
Insulate
roof line
roofing
windows
doors
cover interior walls with plastic sheeting
Build platform for heatsink barrels
8-12, 55-gal black drums will be filled with water and stacked two or three high to cover the back wall
Move the IBC totes inside and build a frame to support two stacked containers.
Pipe the gutters into the totes
Cut front rafters down to accept gutter
Mount gutter and downspout
Run waterlines out to paddock water troughs.
Cut chimney pipe hole
Build 55 gallon barrel stove and run chimney pipe out back wall or through roof
Install vent fan
Wire in a few outlets and lights
Cut hole for wind turbine mounting pipe
Install wind turbine and all its components
turbine
control board
inverter
batteries/charge control
As you can see, we are almost done. Just a small list of incidental missions to complete. Oh yeah, I almost forgot, once the greenhouse is complete, we will begin an 8x10 shed on the back with a walkway. I believe I have explained in a previous post that the turbine components will be mounted in the hallway to protect them from the high moisture levels in the greenhouse and fish shed.


Comments